PPortfolio
Projects we are proud to put our name on.
Showing 8 projects
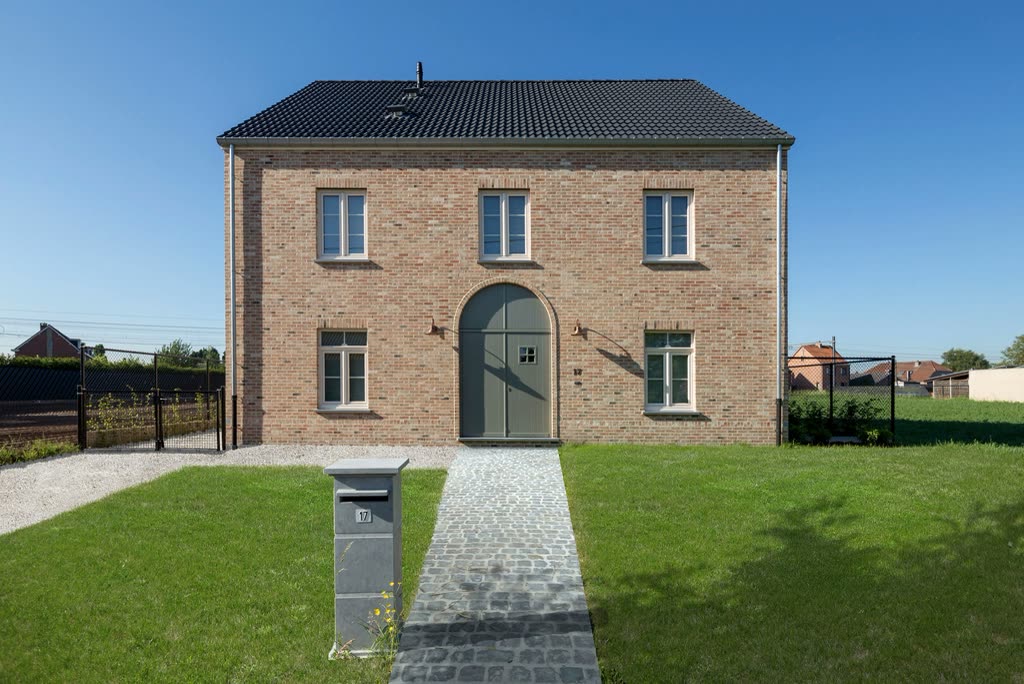 New build
Harlow Ridge Residence
A four-bedroom timber-frame family home on a sloping half-acre lot, clad in brick and cedar.
- Size
- 3,450 sq ft
- Time
- 13 months
- Budget
- $1.2M - $1.6M
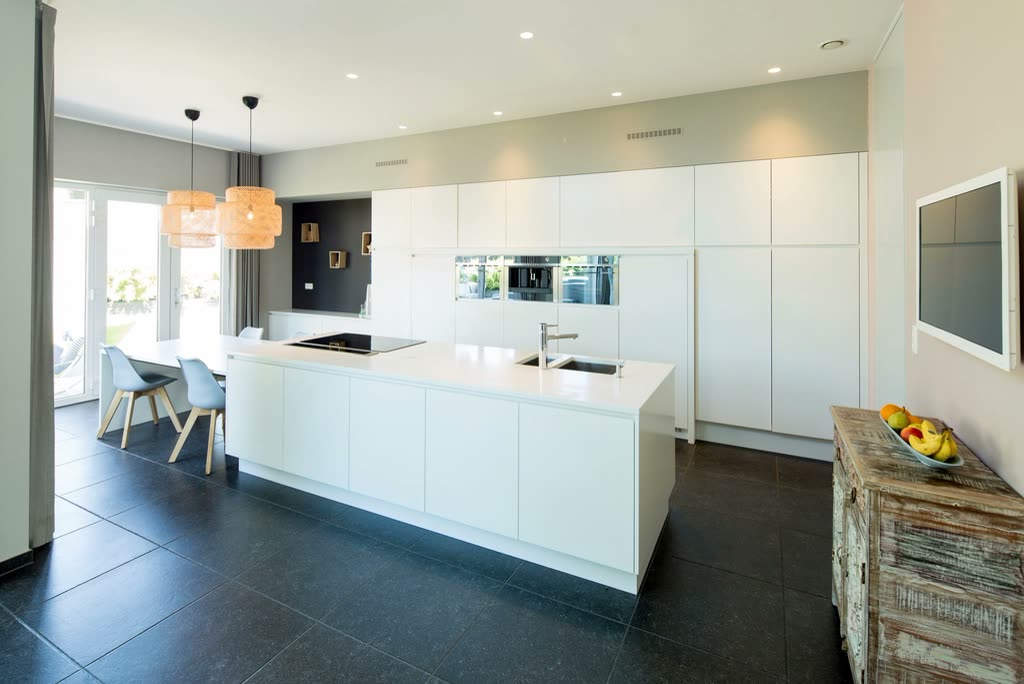 Renovation
Millbrook Kitchen & Bath
A 1960s galley kitchen opened into the dining room, with a new primary bathroom above it.
- Size
- 640 sq ft
- Time
- 14 weeks
- Budget
- $140K - $190K
 Commercial
Granary Street Offices
A three-storey steel-frame office building for a regional engineering firm, delivered two weeks early.
- Size
- 24,000 sq ft
- Time
- 11 months
- Budget
- $4.8M - $5.6M
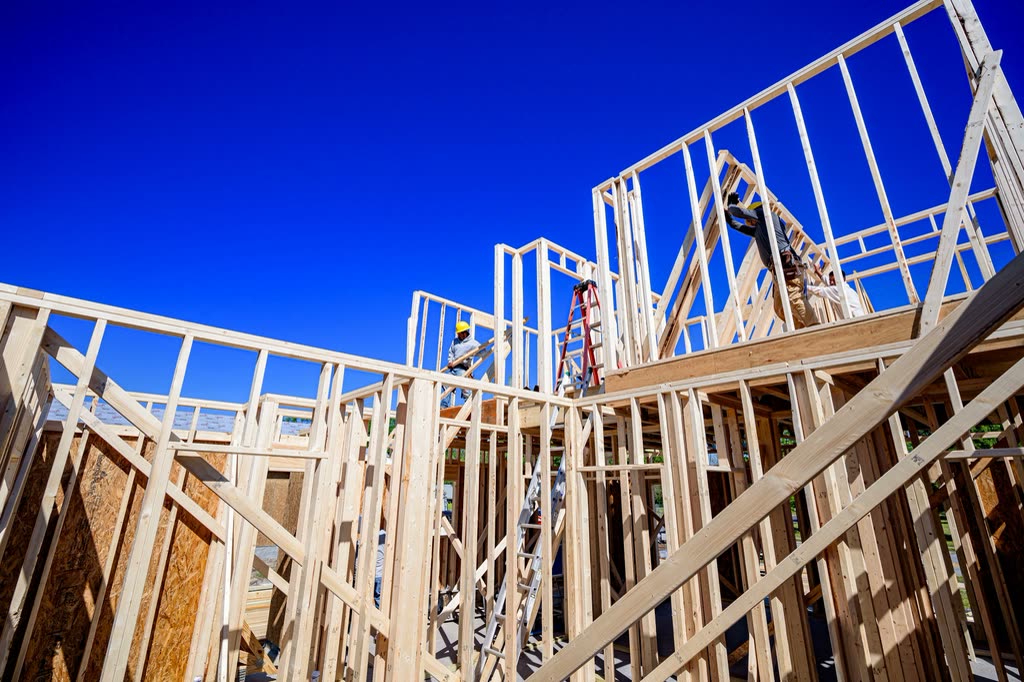 Extension
Willow Court Extension
A two-storey rear extension adding a family room, a study and a fourth bedroom to a 1950s brick ranch.
- Size
- 780 sq ft
- Time
- 20 weeks
- Budget
- $260K - $340K
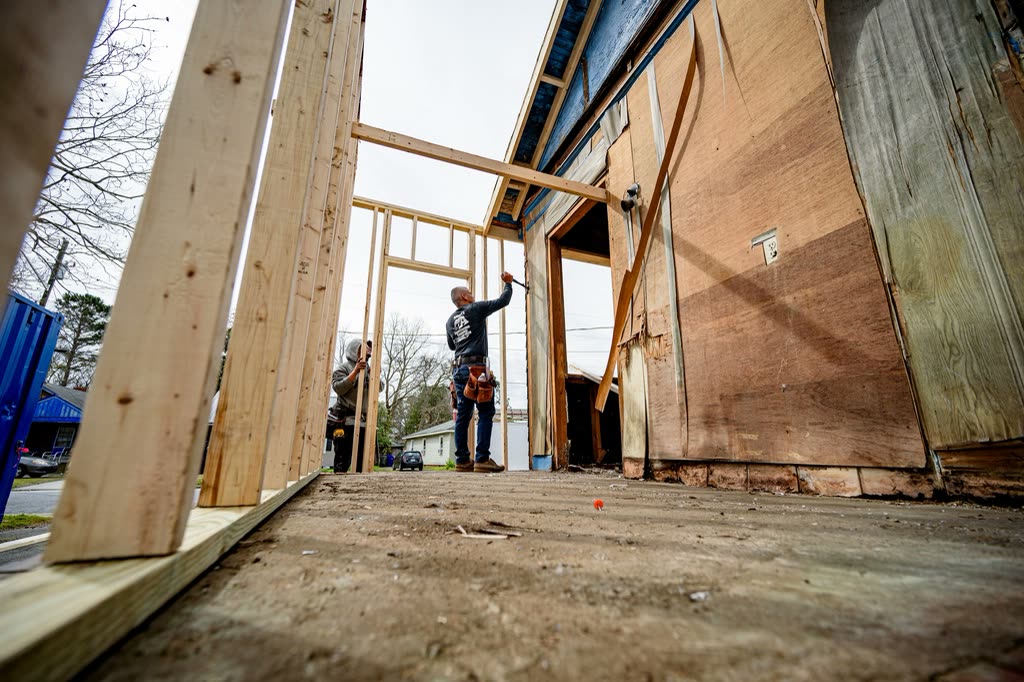 Renovation
Cedar Hollow Barn Conversion
A 1920s tobacco barn turned into a light-filled live-work home with its original heavy timbers exposed.
- Size
- 2,100 sq ft
- Time
- 10 months
- Budget
- $520K - $690K
 New build
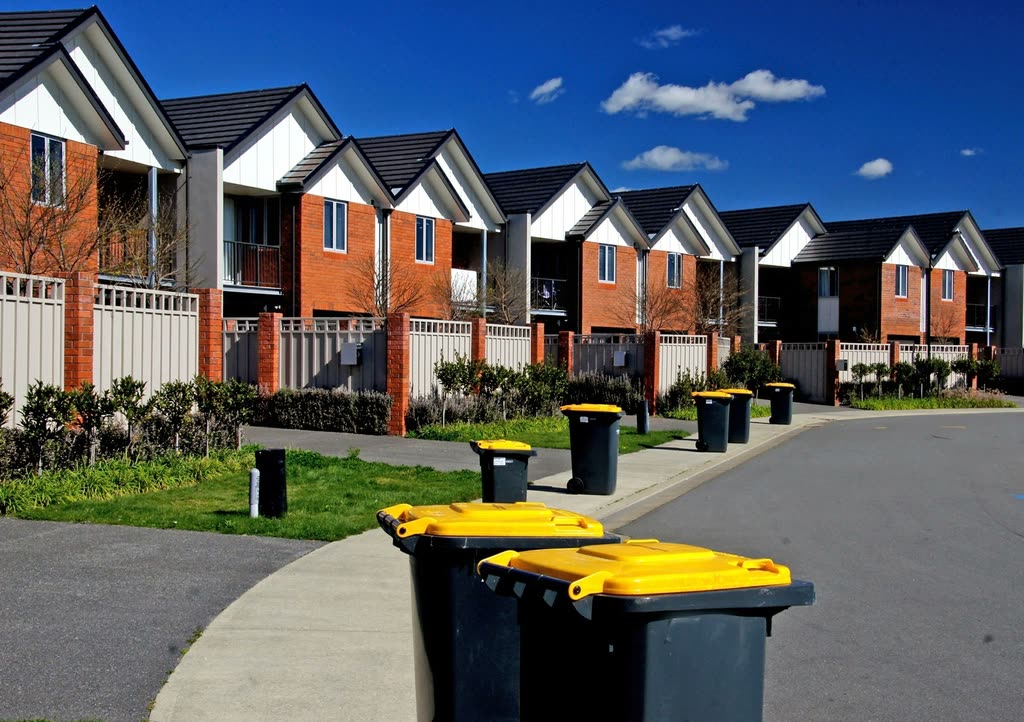
Fenwick Mews Townhomes
A terrace of six brick townhomes with shared party walls, roof terraces and garages behind.
- Size
- 6 units
- Time
- 16 months
- Budget
- $3.1M - $3.7M
 Commercial
Ashby Lane Retail Fit-out
A ground-floor shell converted into a bakery-cafe with open kitchen and a street-facing counter.
- Size
- 4,200 sq ft
- Time
- 9 weeks
- Budget
- $480K - $610K
- Extension
Pinegate Second Storey
A single-storey brick bungalow topped with a lightweight timber upper floor and three bedrooms.
- Size
- 1,150 sq ft
- Time
- 26 weeks
- Budget
- $390K - $480K