- Size
- 640 sq ft
- Duration
- 14 weeks
- Budget band
- $140K - $190K
- Completed
- 2025
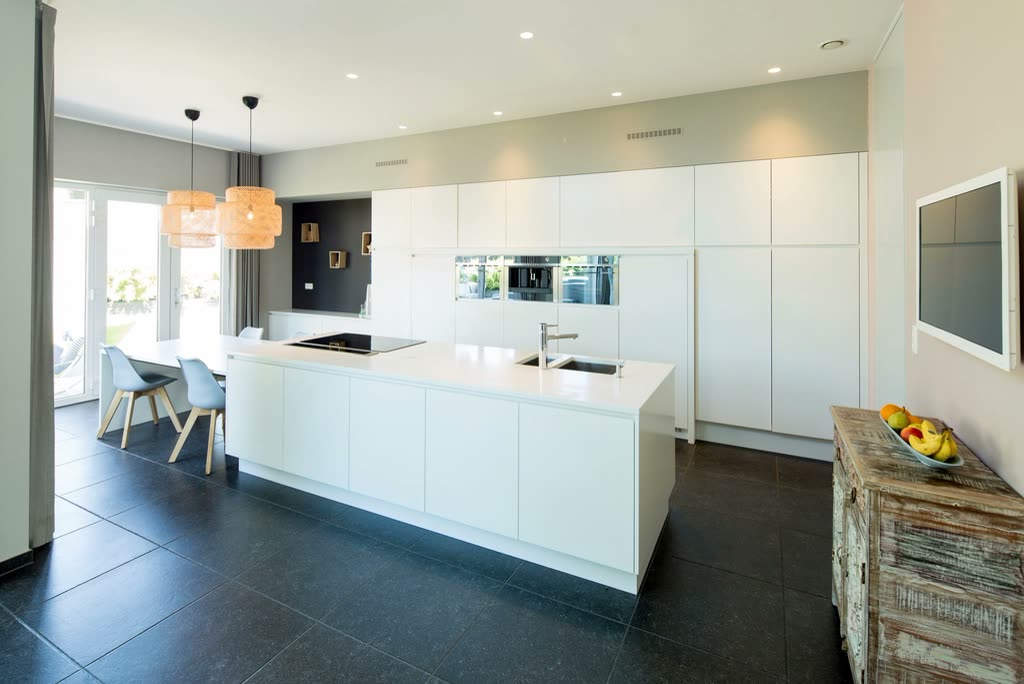
A 1960s galley kitchen opened into the dining room, with a new primary bathroom above it.
The load-bearing wall between kitchen and dining room came out on day nine, replaced by a flush steel beam hidden in the ceiling. Everything after that was about making the new room feel like it was always this size.
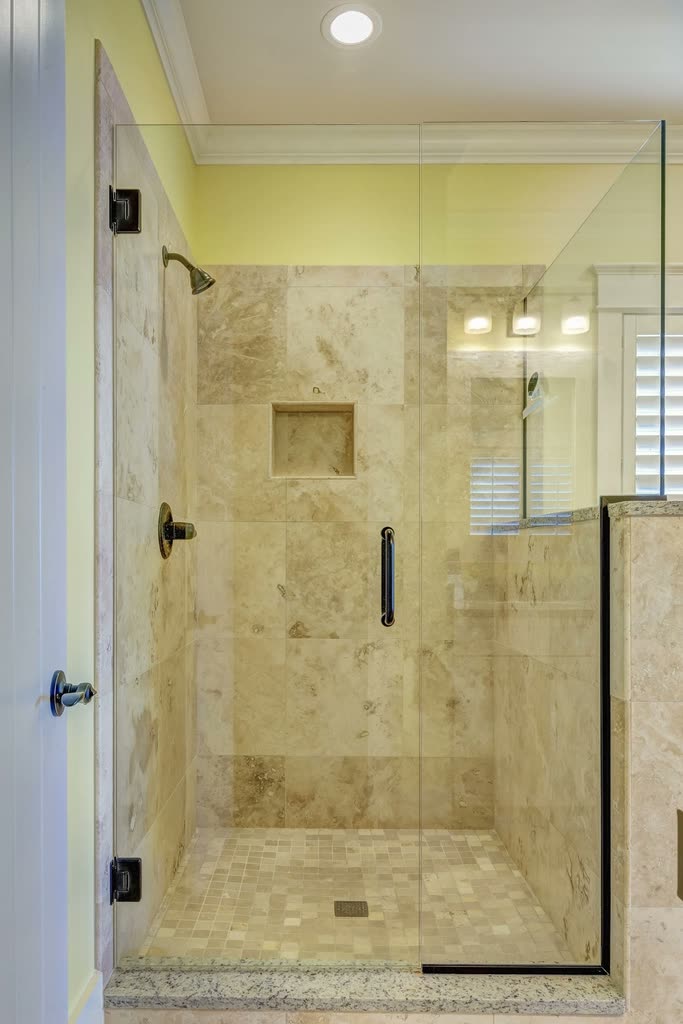
Upstairs, a cramped bath and closet were swapped into one generous bathroom with a curbless shower, heated tile and a skylight we cut through the existing roof trusses.
Scope of works
- Structural wall removal with steel beam
- Custom cabinetry and stone counters
- Curbless walk-in shower
- New electrical and plumbing runs
- Skylight installation
Planning something similar?
More projects
- Renovation
Cedar Hollow Barn Conversion
A 1920s tobacco barn turned into a light-filled live-work home with its original heavy timbers exposed.
- Size
- 2,100 sq ft
- Time
- 10 months
- Budget
- $520K - $690K
 New build
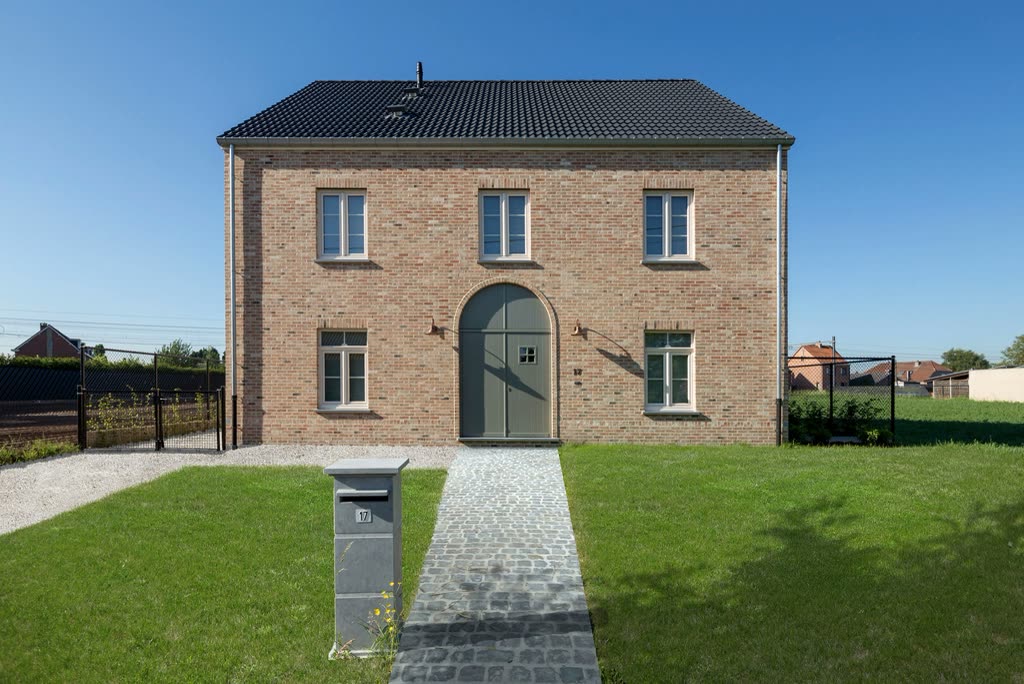
Harlow Ridge Residence
A four-bedroom timber-frame family home on a sloping half-acre lot, clad in brick and cedar.
- Size
- 3,450 sq ft
- Time
- 13 months
- Budget
- $1.2M - $1.6M