- Size
- 2,100 sq ft
- Duration
- 10 months
- Budget band
- $520K - $690K
- Completed
- 2024
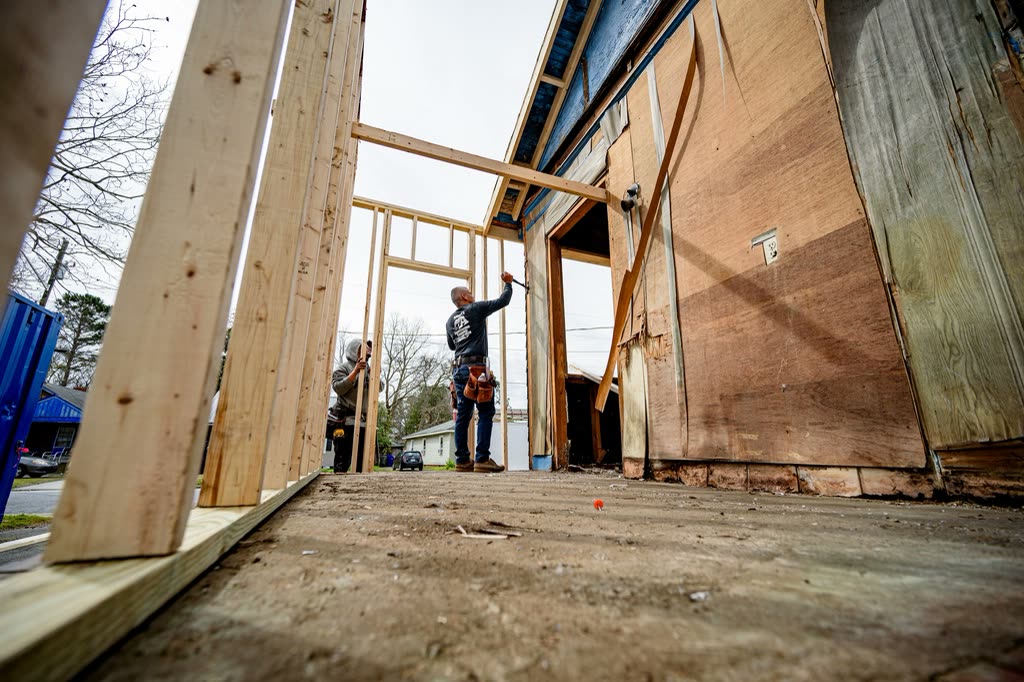
A 1920s tobacco barn turned into a light-filled live-work home with its original heavy timbers exposed.
We started by stabilising what was there: new footings under the old post bases, and a full structural survey of every beam. Only three of forty-two timbers had to be replaced.
New insulation sits inside the walls so the old siding stays on the outside. Steel-framed windows sit in the original vent openings.
Scope of works
- Structural survey and stabilisation
- Timber repairs and scarf joints
- Insulated wall build-up
- Steel-framed glazing
- Kitchen, bathrooms and mechanical systems

Planning something similar?
More projects
 Renovation
Millbrook Kitchen & Bath
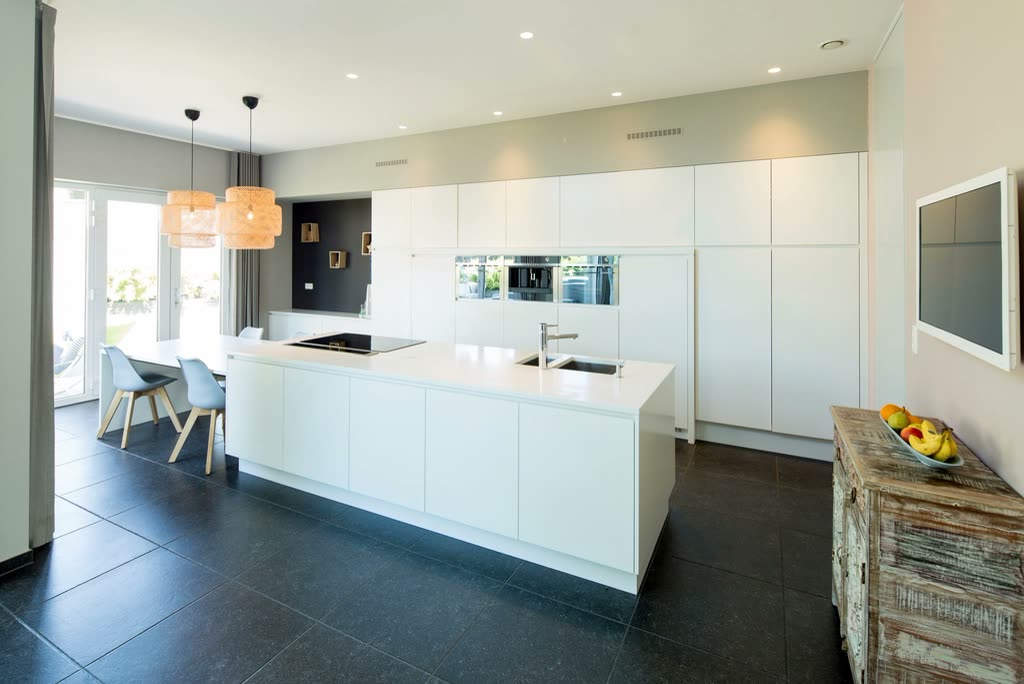
A 1960s galley kitchen opened into the dining room, with a new primary bathroom above it.
- Size
- 640 sq ft
- Time
- 14 weeks
- Budget
- $140K - $190K
 New build
Harlow Ridge Residence
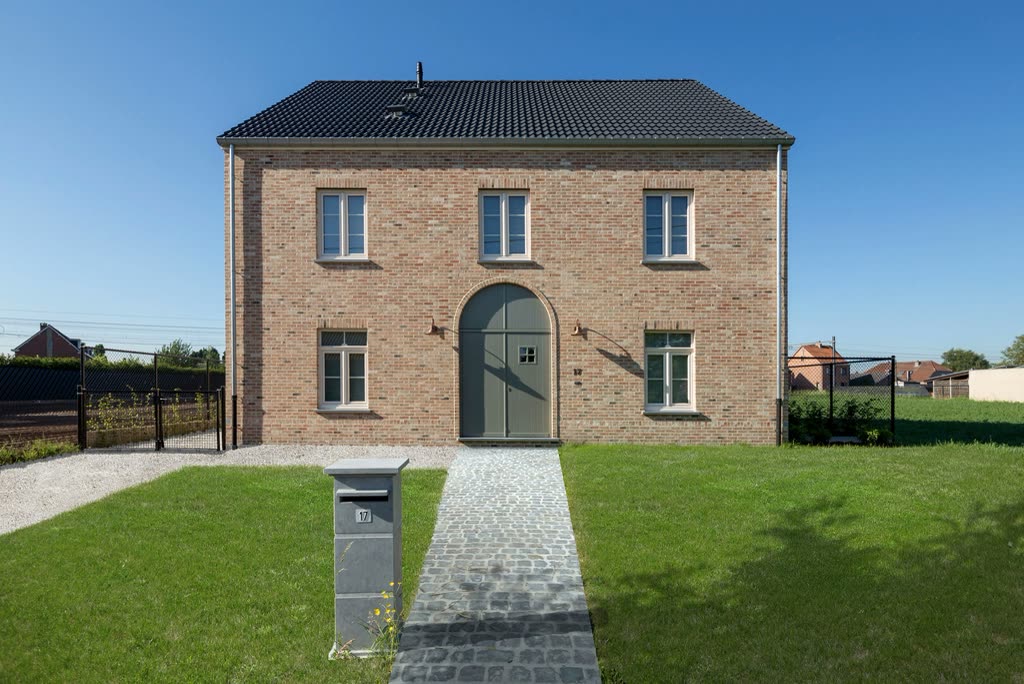
A four-bedroom timber-frame family home on a sloping half-acre lot, clad in brick and cedar.
- Size
- 3,450 sq ft
- Time
- 13 months
- Budget
- $1.2M - $1.6M