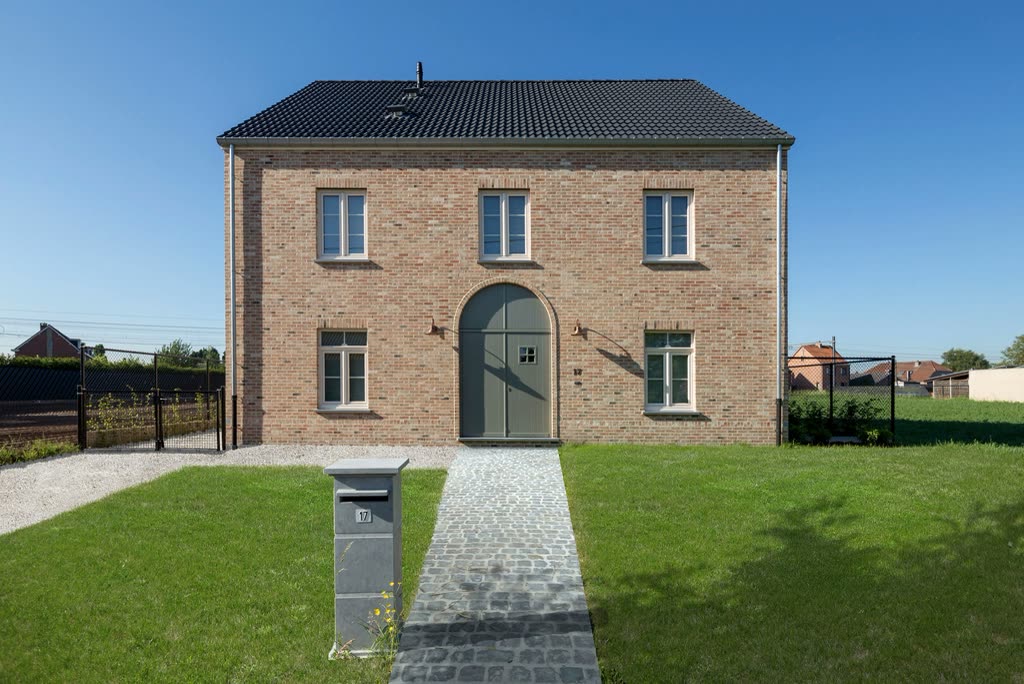
- Size
- 1,150 sq ft
- Duration
- 26 weeks
- Budget band
- $390K - $480K
- Completed
- 2024
A single-storey brick bungalow topped with a lightweight timber upper floor and three bedrooms.
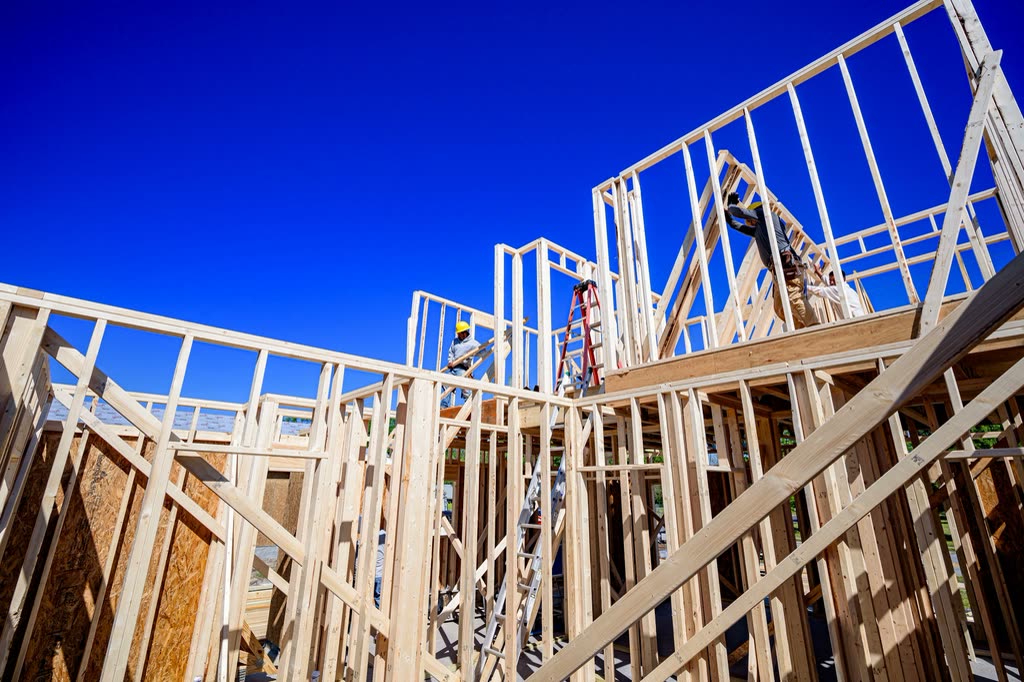
Rather than move, the Adeyemi family added upward. We reinforced the existing footings, tied the new floor plate into the old walls, and lifted the roof off in one day with a crane.
The new upper floor is timber and clad in standing-seam metal, deliberately different from the brick below so the two eras read clearly.
Scope of works
- Footing reinforcement
- Roof lift and floor plate
- Lightweight timber upper floor
- Standing-seam metal cladding
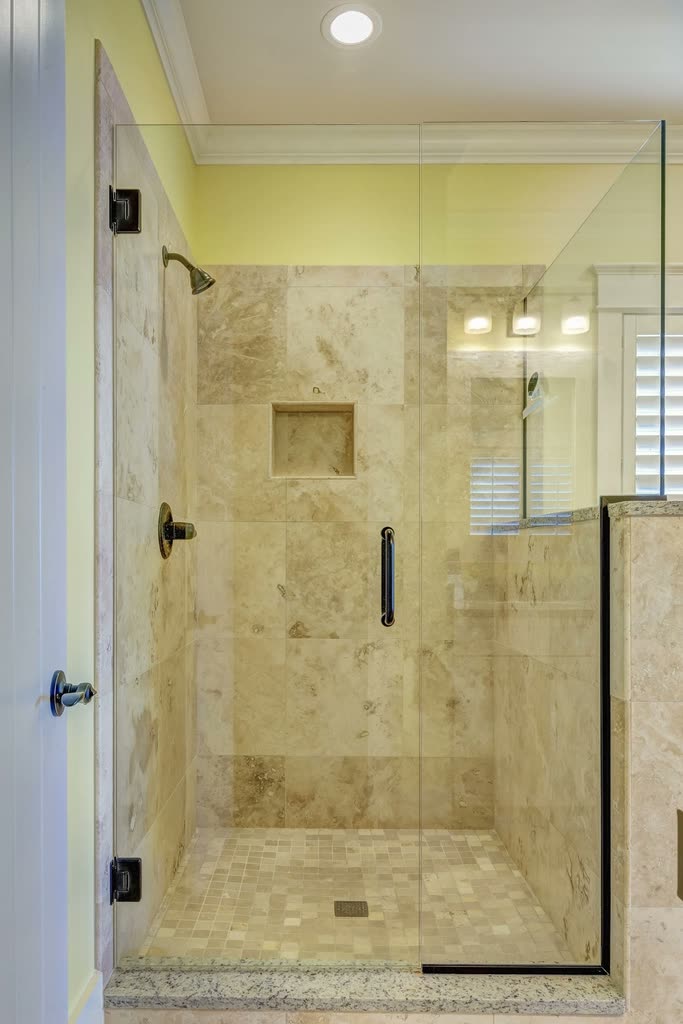
- Stair, bathrooms and bedrooms
Planning something similar?
More projects
- Extension
Willow Court Extension
A two-storey rear extension adding a family room, a study and a fourth bedroom to a 1950s brick ranch.
- Size
- 780 sq ft
- Time
- 20 weeks
- Budget
- $260K - $340K
- New build
Harlow Ridge Residence
A four-bedroom timber-frame family home on a sloping half-acre lot, clad in brick and cedar.
- Size
- 3,450 sq ft
- Time
- 13 months
- Budget
- $1.2M - $1.6M