- Size
- 780 sq ft
- Duration
- 20 weeks
- Budget band
- $260K - $340K
- Completed
- 2025
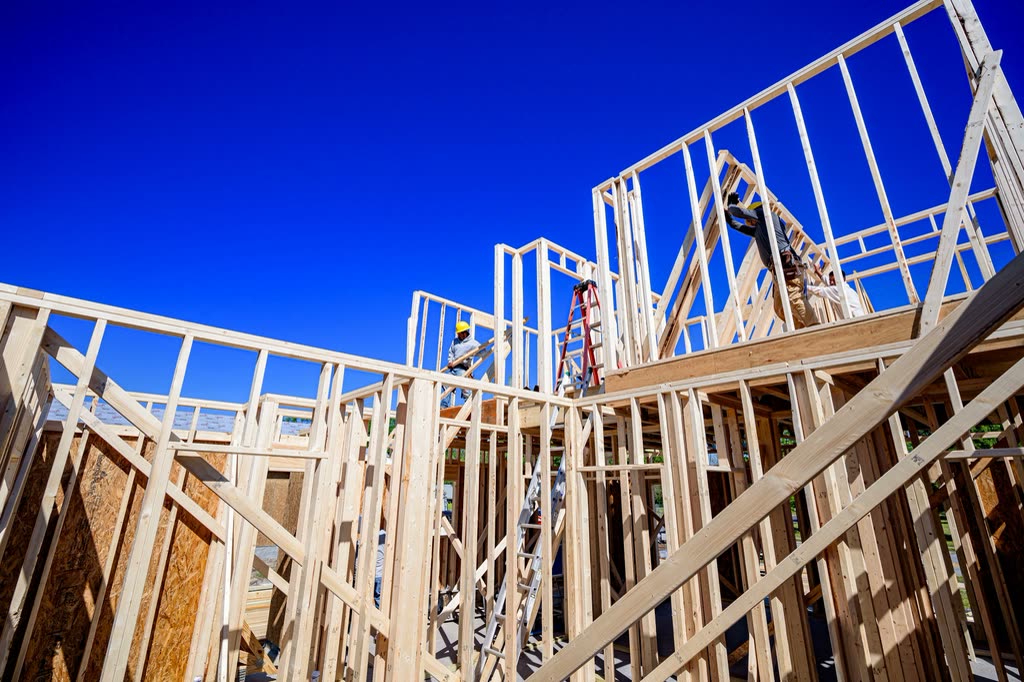
A two-storey rear extension adding a family room, a study and a fourth bedroom to a 1950s brick ranch.
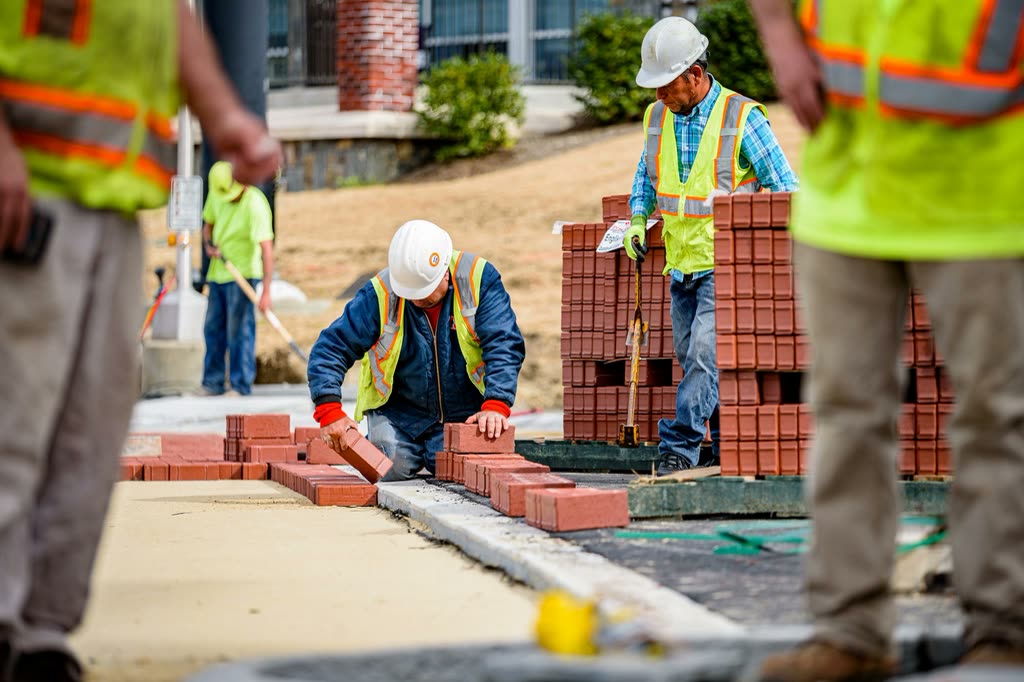
The existing house was brick, so the extension had to be too. We sourced reclaimed common bond brick from a demolition four miles away and matched the mortar by sample until the join disappeared.
The family stayed in the house throughout. We kept a sealed dust barrier, worked 7:30 to 4:00 only, and cut the new opening into the old kitchen wall on a single Friday.
Scope of works
- Foundations and slab
- Timber frame and roof tie-in
- Brick veneer to match existing
- Opening through existing wall
- Interior finishes and HVAC extension
Planning something similar?
More projects
 Extension
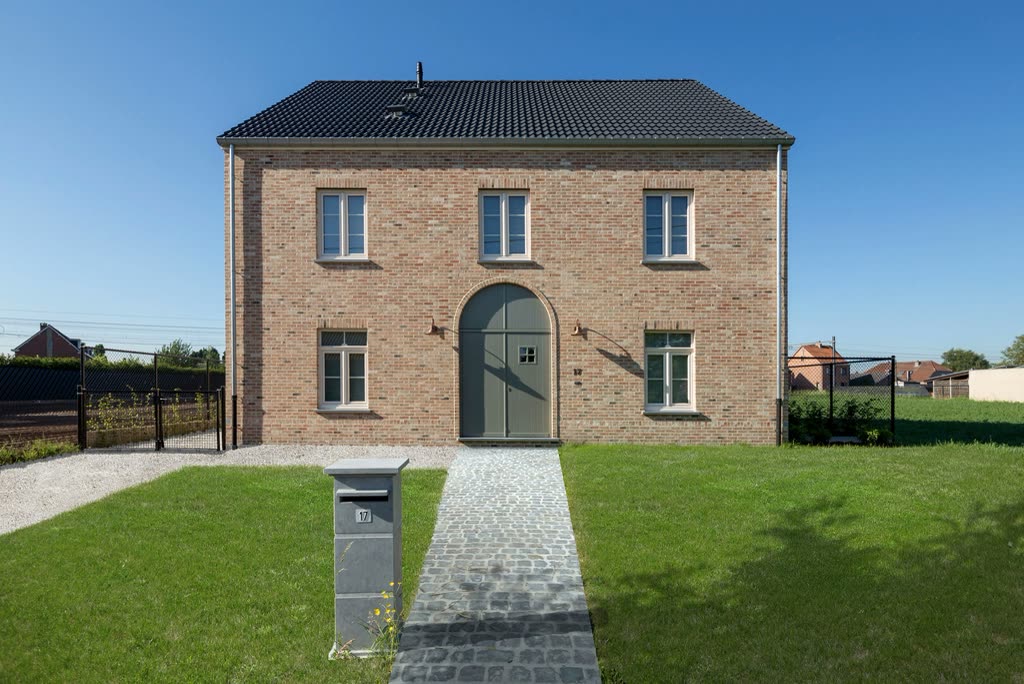
Pinegate Second Storey
A single-storey brick bungalow topped with a lightweight timber upper floor and three bedrooms.
- Size
- 1,150 sq ft
- Time
- 26 weeks
- Budget
- $390K - $480K
- New build
Harlow Ridge Residence
A four-bedroom timber-frame family home on a sloping half-acre lot, clad in brick and cedar.
- Size
- 3,450 sq ft
- Time
- 13 months
- Budget
- $1.2M - $1.6M