- Size
- 6 units, 1,900 sq ft each
- Duration
- 16 months
- Budget band
- $3.1M - $3.7M
- Completed
- 2024
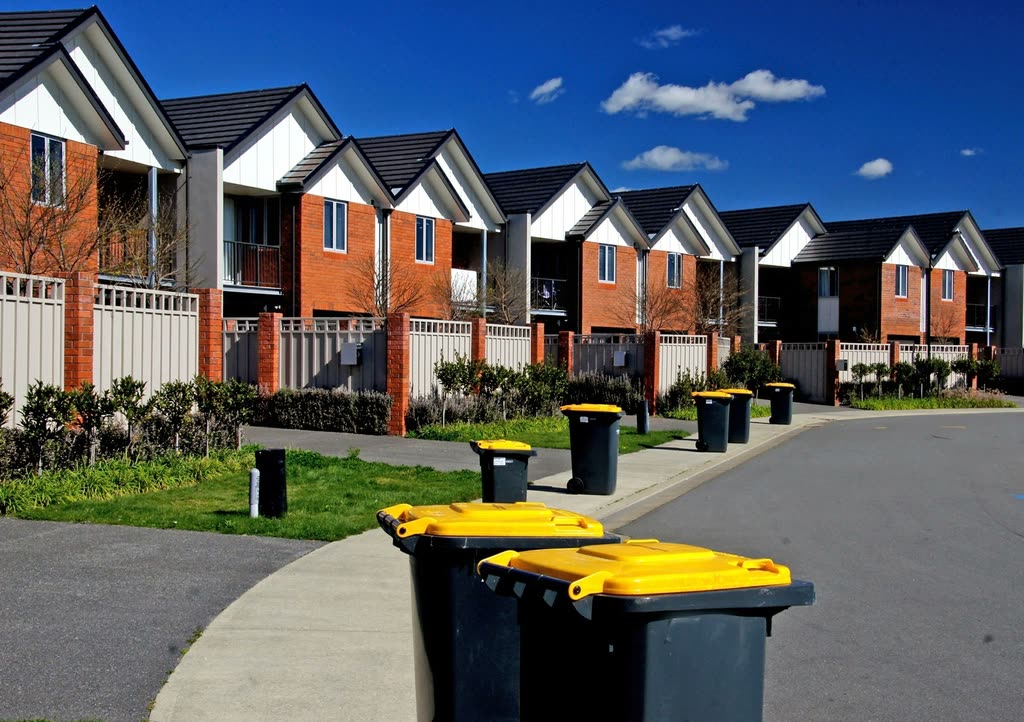
A terrace of six brick townhomes with shared party walls, roof terraces and garages behind.
Six houses, one continuous facade. We built the party walls first as double-leaf masonry for sound, then framed each unit behind a shared scaffold so the brickwork ran at a steady pace along the whole street.
Each home has a roof terrace reached by a compact stair, and a garage entered from the alley so the front stays about doors and windows, not driveways.
Scope of works
- Double-leaf masonry party walls
- Timber floors and roof
- Brick street facade
- Roof terraces
- Rear garages and services
Planning something similar?
More projects
 New build
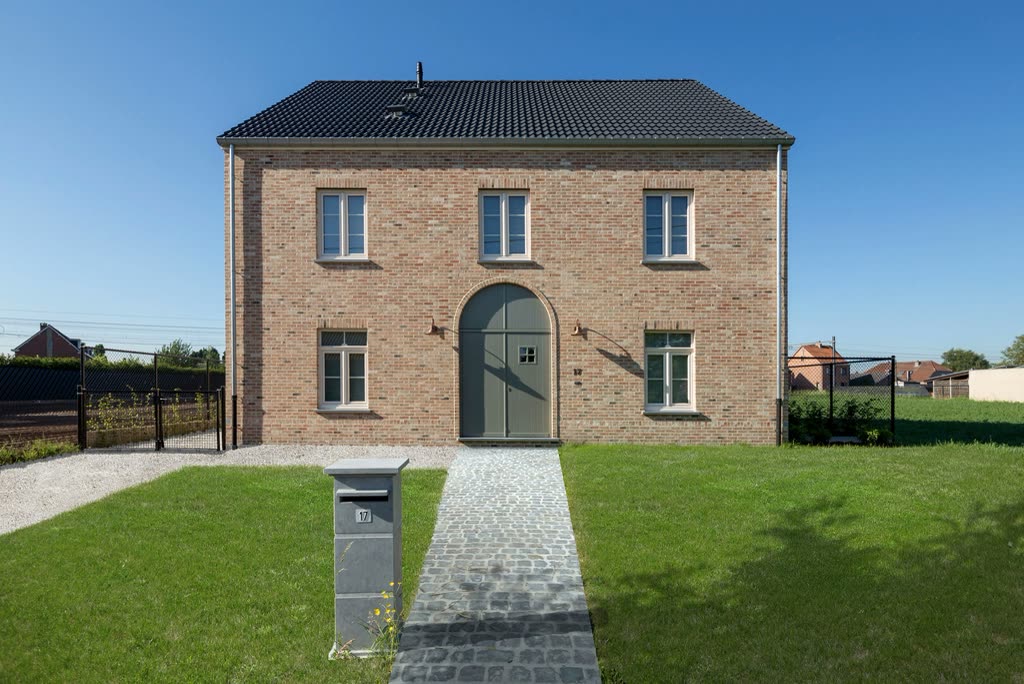
Harlow Ridge Residence
A four-bedroom timber-frame family home on a sloping half-acre lot, clad in brick and cedar.
- Size
- 3,450 sq ft
- Time
- 13 months
- Budget
- $1.2M - $1.6M
 Renovation
Millbrook Kitchen & Bath
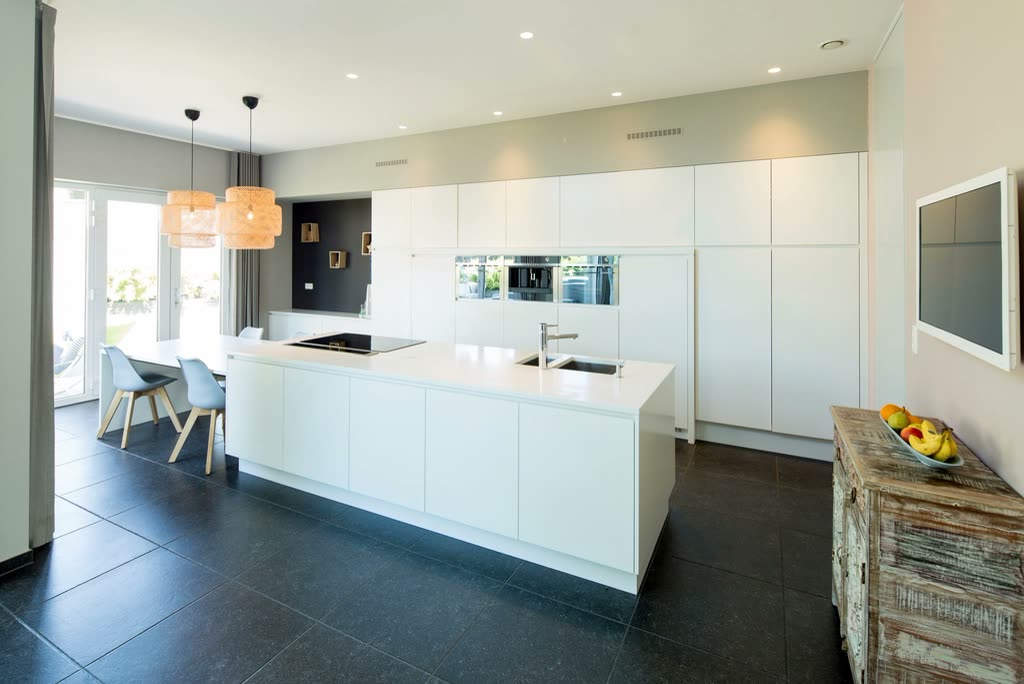
A 1960s galley kitchen opened into the dining room, with a new primary bathroom above it.
- Size
- 640 sq ft
- Time
- 14 weeks
- Budget
- $140K - $190K