- Size
- 4,200 sq ft
- Duration
- 9 weeks
- Budget band
- $480K - $610K
- Completed
- 2025
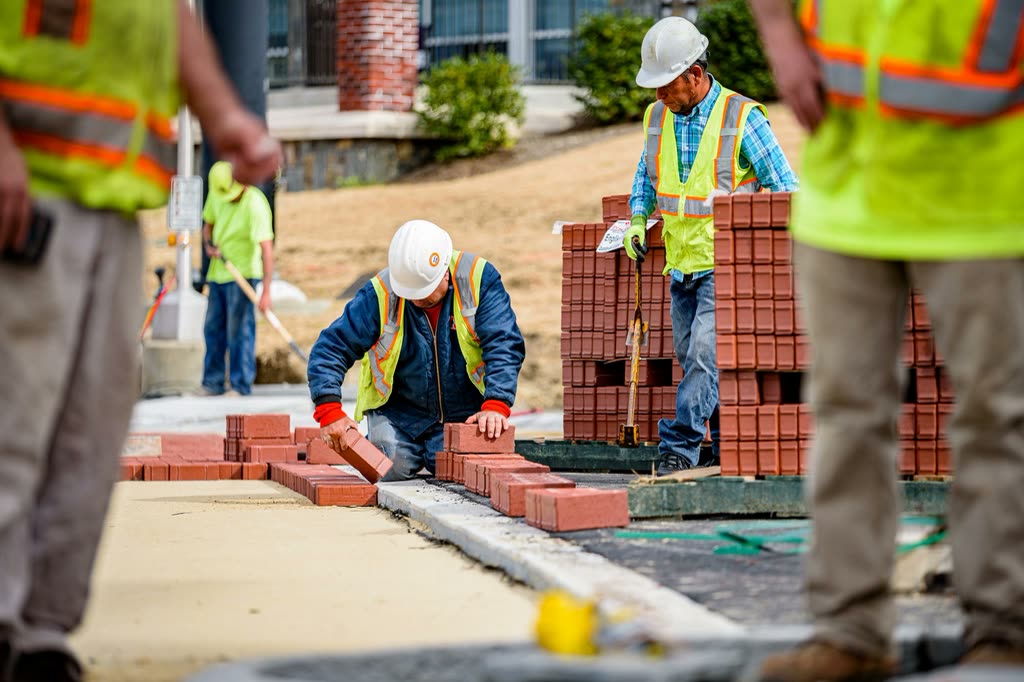
A ground-floor shell converted into a bakery-cafe with open kitchen and a street-facing counter.
The client had a lease start and a trading date we could not miss. We pre-fabricated the joinery off site while the slab was being cut for drains, so the fit-out went in like flat-pack.
Exposed brick was uncovered behind old plaster, sealed and left as it was. Everything new is steel or oak.
Scope of works
- Slab cutting and drainage
- Commercial kitchen services
- Oak and steel joinery
- Shopfront glazing
- Fire and accessibility compliance
Planning something similar?
More projects
 Commercial
Granary Street Offices
A three-storey steel-frame office building for a regional engineering firm, delivered two weeks early.
- Size
- 24,000 sq ft
- Time
- 11 months
- Budget
- $4.8M - $5.6M
 New build
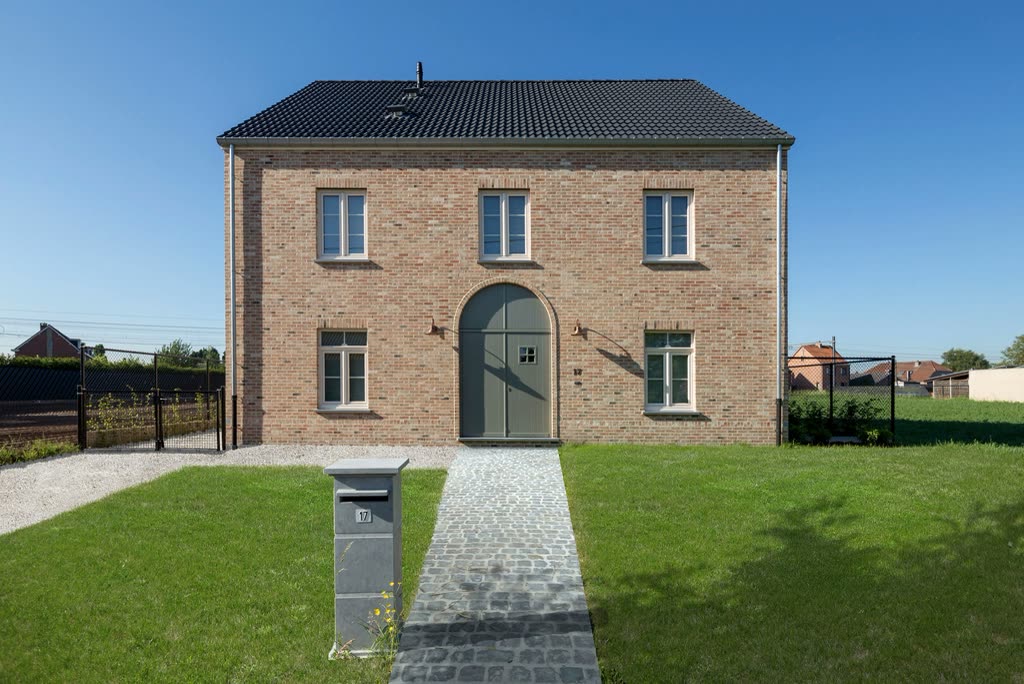
Harlow Ridge Residence
A four-bedroom timber-frame family home on a sloping half-acre lot, clad in brick and cedar.
- Size
- 3,450 sq ft
- Time
- 13 months
- Budget
- $1.2M - $1.6M