- Size
- 3,450 sq ft
- Duration
- 13 months
- Budget band
- $1.2M - $1.6M
- Completed
- 2025
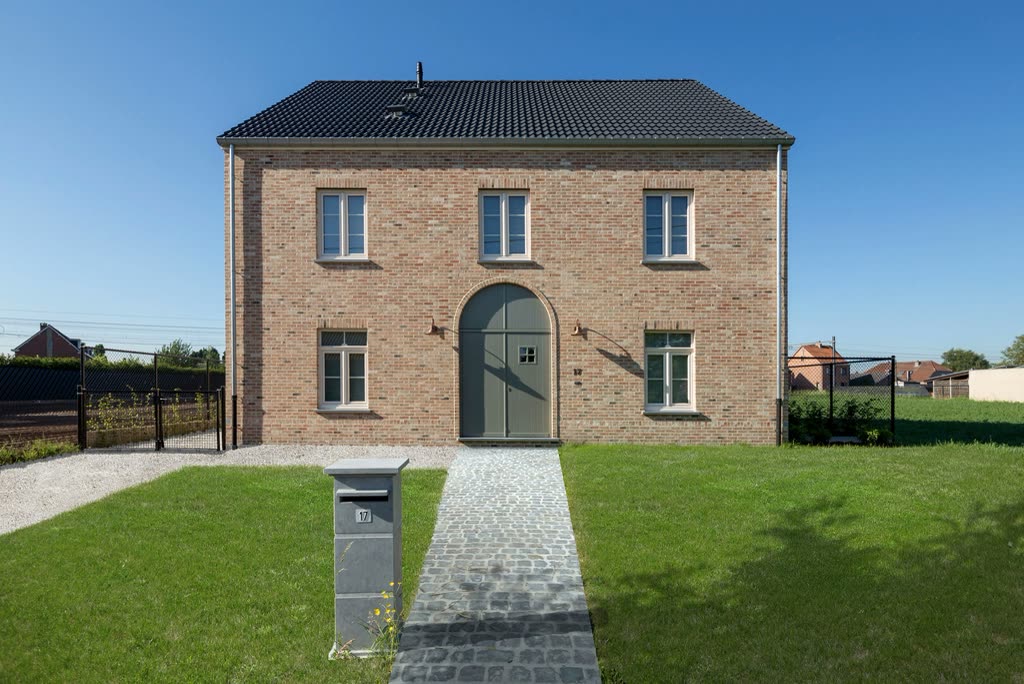
A four-bedroom timber-frame family home on a sloping half-acre lot, clad in brick and cedar.
The Ostrander family wanted a house that sat low on a steep lot without a mountain of retaining walls. We stepped the foundation in three terraces, so the ground floor follows the hillside instead of fighting it.
Structure is a engineered-timber frame on a poured slab, wrapped in continuous exterior insulation. The brick veneer was laid by our own masons and sits on a steel shelf angle so the facade can breathe and move.
Scope of works
- Site clearing and terraced foundations
- Engineered timber frame
- Brick and cedar cladding
- Radiant floor heating
- Full interior fit-out
Planning something similar?
More projects
 New build
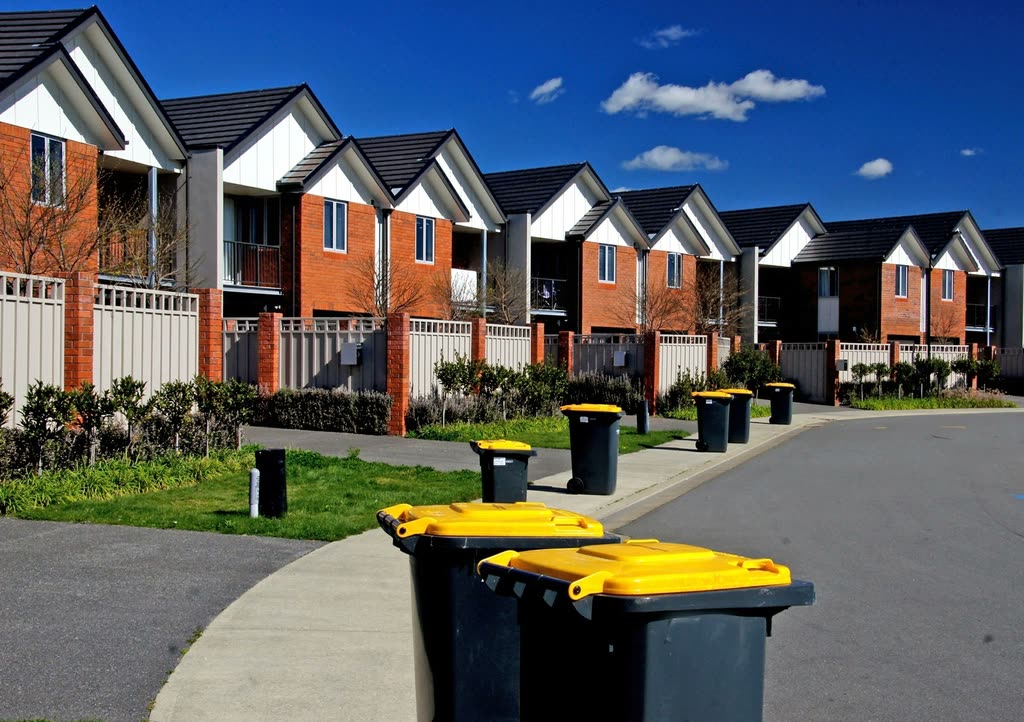
Fenwick Mews Townhomes
A terrace of six brick townhomes with shared party walls, roof terraces and garages behind.
- Size
- 6 units
- Time
- 16 months
- Budget
- $3.1M - $3.7M
 Renovation
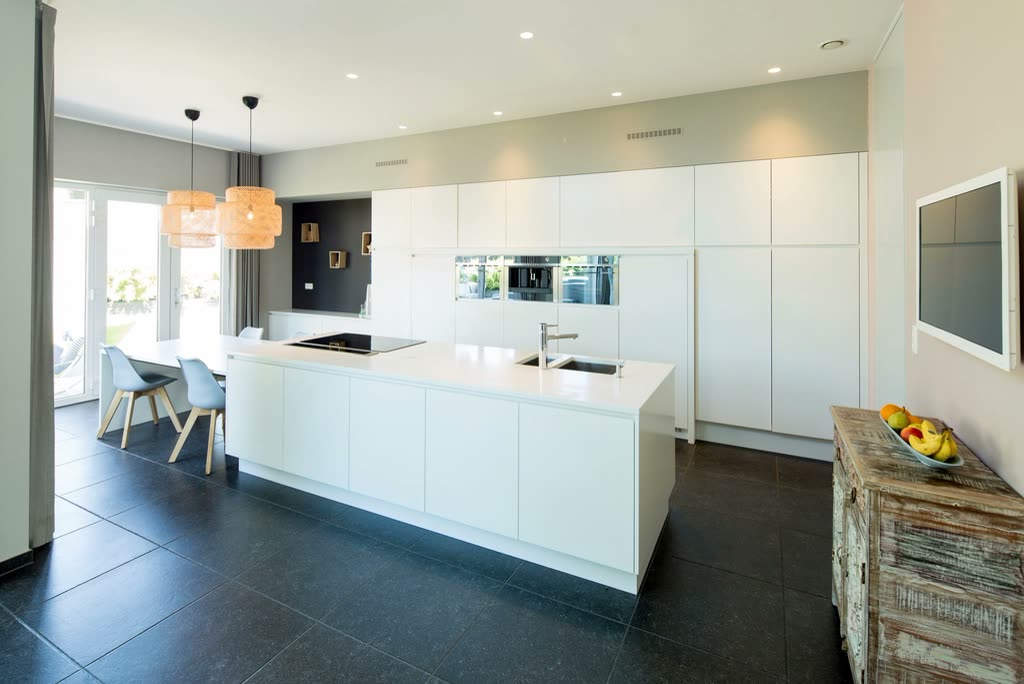
Millbrook Kitchen & Bath
A 1960s galley kitchen opened into the dining room, with a new primary bathroom above it.
- Size
- 640 sq ft
- Time
- 14 weeks
- Budget
- $140K - $190K