
- Size
- 24,000 sq ft
- Duration
- 11 months
- Budget band
- $4.8M - $5.6M
- Completed
- 2024
A three-storey steel-frame office building for a regional engineering firm, delivered two weeks early.
Granary Street is a narrow site with no laydown area, so every steel delivery was scheduled to the hour and lifted straight from truck to frame. The crane stood for nineteen working days.
Composite floor decks, a glazed north facade and an exposed-services ceiling give the practice the open studio it asked for, while keeping fit-out cost per square foot under budget.
Scope of works
- Structural steel frame
- Composite metal floor decks
- Curtain wall glazing
- MEP and data infrastructure
- Landscaping and parking

Planning something similar?
More projects
 Commercial
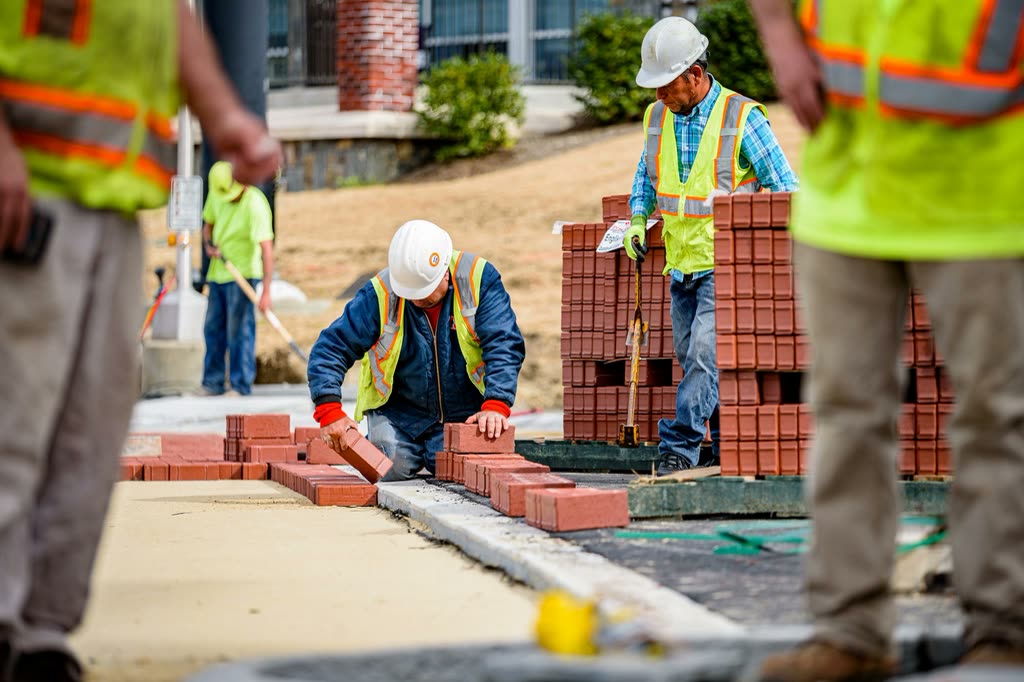
Ashby Lane Retail Fit-out
A ground-floor shell converted into a bakery-cafe with open kitchen and a street-facing counter.
- Size
- 4,200 sq ft
- Time
- 9 weeks
- Budget
- $480K - $610K
 New build
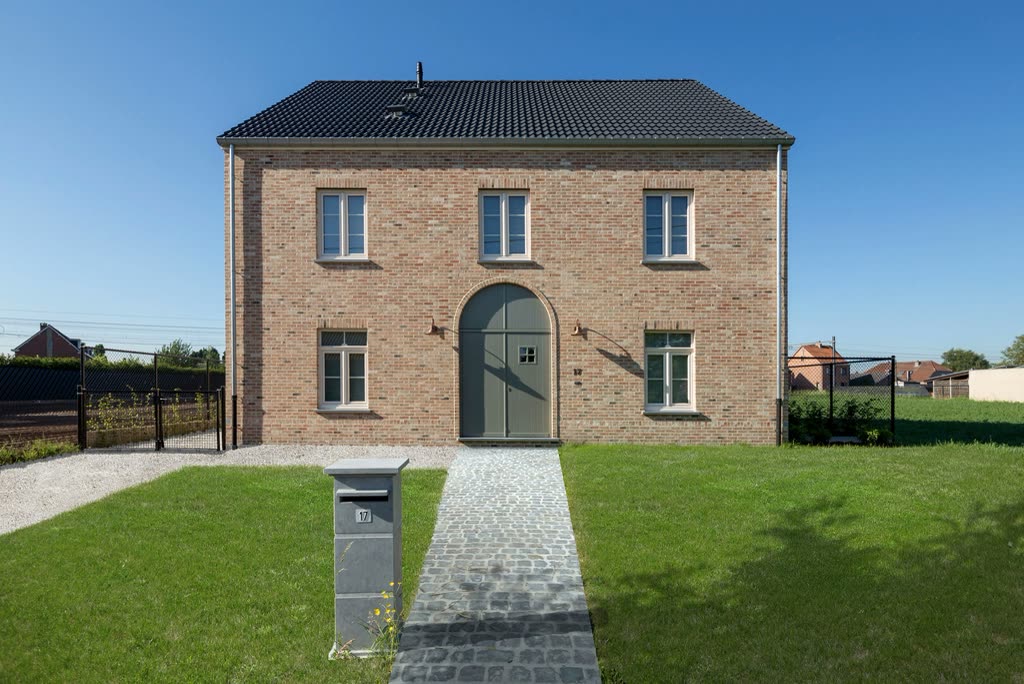
Harlow Ridge Residence
A four-bedroom timber-frame family home on a sloping half-acre lot, clad in brick and cedar.
- Size
- 3,450 sq ft
- Time
- 13 months
- Budget
- $1.2M - $1.6M